- Client
- SubSummit 2026
- Industry
- Subscription, membership, DTC and recurring revenue
- Venue
- Kansas City Convention Center
- Plan
- Standard Design · up to 100 booths
- Delivered
- March 25, 2026 (first version) · May 7, 2026 (final)
- Event dates
- May 13–15, 2026
- Public map
- subsummit2026.expofp.com
- Scope
- Online booth reservations · Exhibitor Portal · Sponsorship visibility · Booth extras · Wayfinding · POIs · Branded design
SubSummit is a leading conference for the subscription, membership, direct-to-consumer, and recurring revenue industries. Held May 13–15, 2026, at the Kansas City Convention Center, the event brought together brands, retailers, technology providers, investors, and industry leaders for education, networking, hosted meetings, and business development.
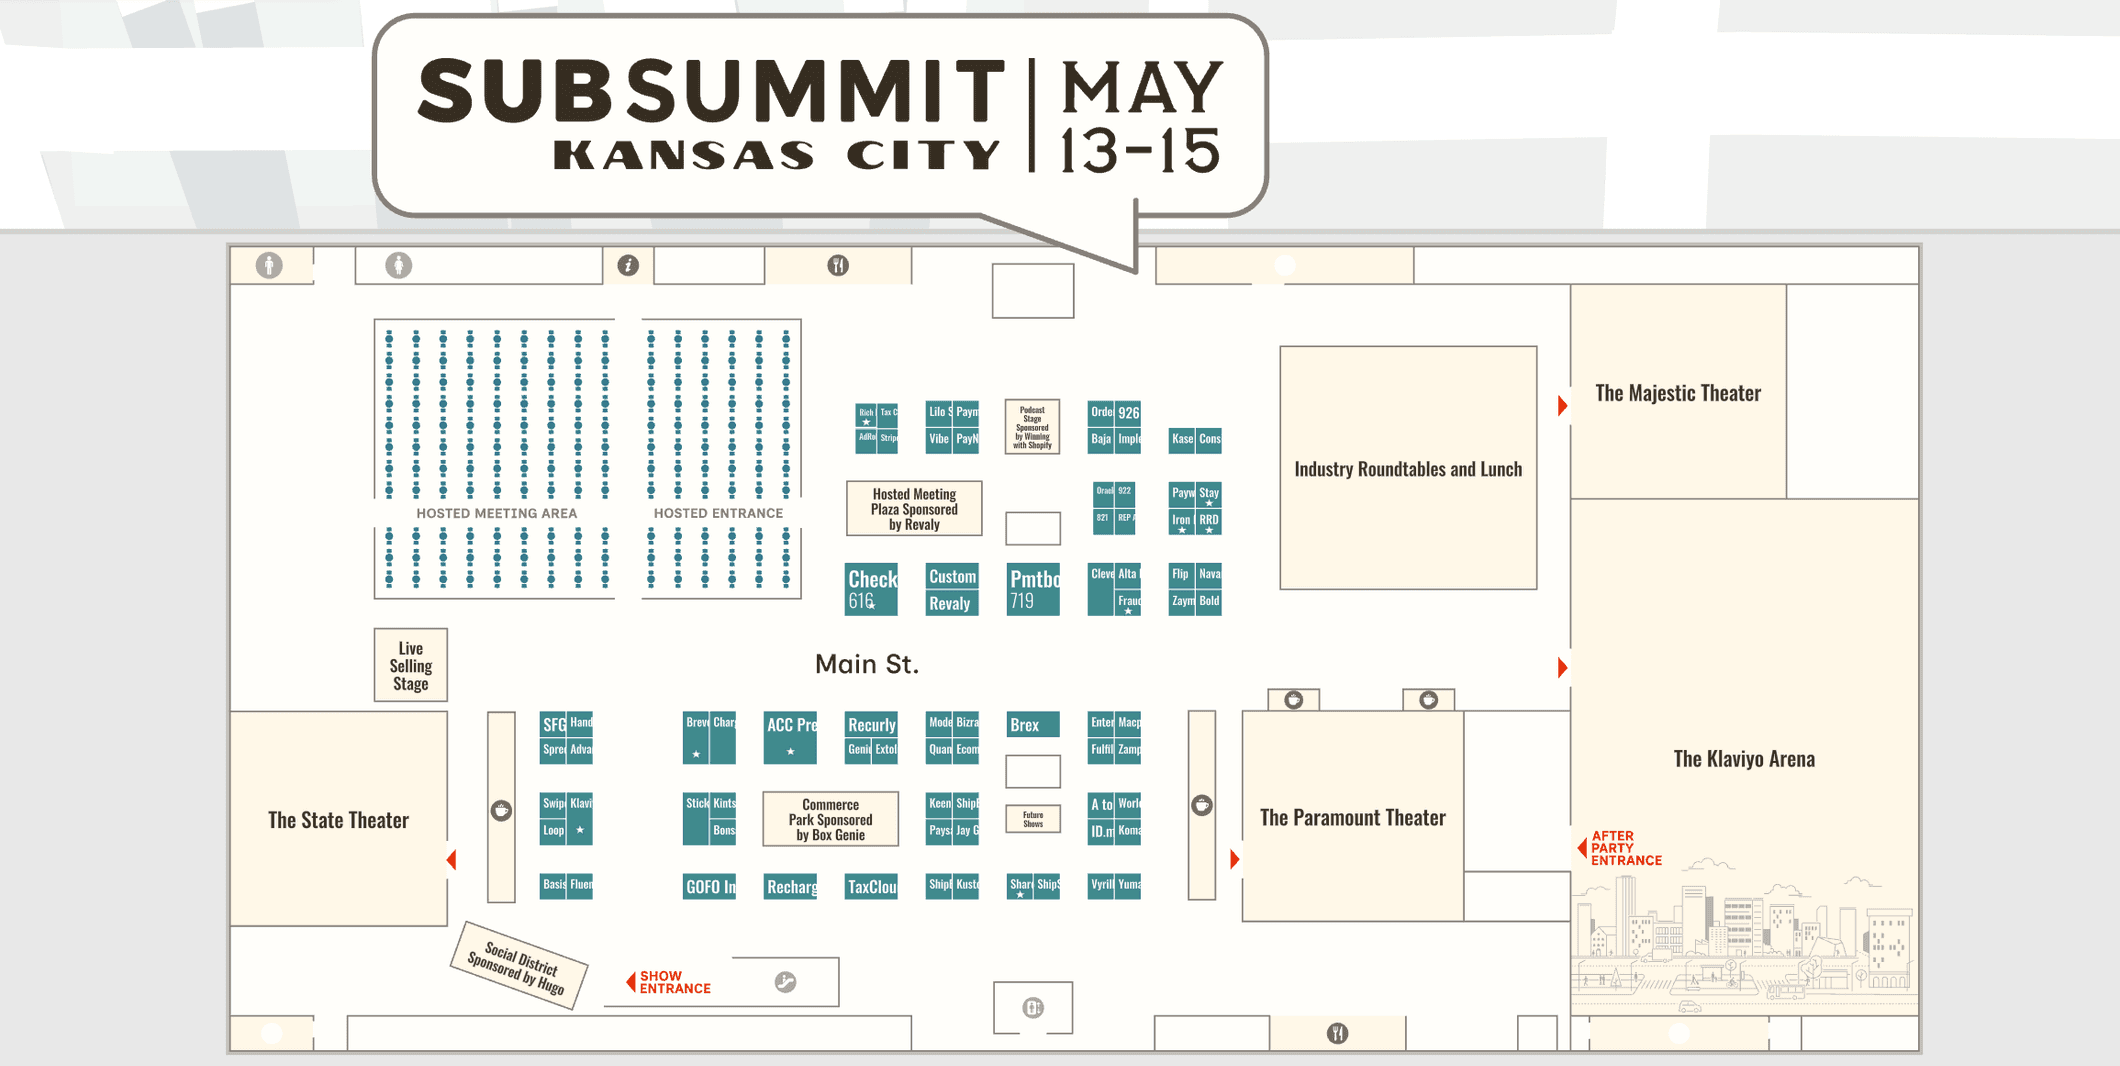
With around 100 planned booths, sponsors, educational theaters, networking zones, and meeting areas, the organizer needed more than a static layout. The floor plan had to help attendees find what mattered while also supporting booth reservations, exhibitor management, and paid visibility in one branded experience.
The challenge: one map for navigation, sales, and event operations
SubSummit combined an exhibition floor with sponsors, theaters, networking spaces, hosted meetings, and other attendee touchpoints. Visitors needed a clear way to locate exhibitors and activity areas, while exhibitors and sponsors needed strong visibility throughout the event experience.
The organizer also wanted to manage online booth reservations and exhibitor information without relying on separate tools. A static map would show the layout, but it would not centralize reservations, exhibitor management, sponsorship opportunities, and attendee wayfinding.
The delivery window was tight. Payment was received on March 13, the first version was delivered on March 25, and the project went through three revisions before the final version was completed on May 7 — six days before the event opened.
For a commercial event, the floor plan can support navigation and revenue at the same time.
What the organizer wanted to achieve
The project had four clear goals:
- Launch a branded, mobile-friendly interactive floor plan for up to 100 booths.
- Support online booth reservations while centralizing exhibitor management.
- Improve attendee wayfinding across booths, theaters, networking areas, hosted meetings, and points of interest.
- Increase sponsor and exhibitor visibility through sponsorship placements and booth extras.
The map was designed to support navigation, event operations, and commercial visibility at the same time. Bringing those functions together reduced friction for the organizer and created a more useful experience for attendees and exhibitors.
ExpoFP's solution
ExpoFP delivered a Standard Design interactive floor plan for SubSummit 2026, covering up to 100 booths and combining the operational and commercial tools the organizer needed in one branded setup.
The delivered scope included:
- Interactive floor plan built from the client's PDF and DWG venue files
- Up to 100 booths, with theaters, networking spaces, hosted meeting areas, and points of interest
- Online booth reservations
- Exhibitor Portal management
- Sponsorship visibility and booth extras
- Branded design and attendee wayfinding created by ExpoFP
A branded interactive floor plan for SubSummit 2026 — combining a 100-booth layout, online reservations, exhibitor management, sponsorship visibility and attendee wayfinding in one setup.
How the project was delivered
ExpoFP organized the work around four stages, from collecting the venue files and defining the scope to configuring features, completing revisions, and preparing the map for the event.
1. Planning
ExpoFP collected the floor plan files, branding assets, venue details, booth count, points of interest, and feature requirements before transferring the project to production.
2. Map build
The production team built the interactive layout from the client's PDF and DWG files, then added booths, labels, branding, points of interest, and wayfinding across the event floor.
3. Feature setup
ExpoFP configured online booth reservations, Exhibitor Portal management, sponsorship visibility, and booth extras so the map could support more than navigation alone.
4. Delivery and support
The first version was delivered on March 25. ExpoFP supported three revision rounds and completed the final event-ready version on May 7, giving the organizer time to prepare before the May 13 opening.
What the numbers show
ExpoFP analytics recorded the following engagement during the event week:
The map reached 457 unique users, generated 808 loads, and recorded 1,690 total views. The gap between users and views indicates repeat interaction during the event.
The project also centralized booth reservations, exhibitor information, sponsor visibility and wayfinding in one setup.
After final delivery, Stephanie Laing, Sales and Marketing Associate at SubSummit, thanked the team for the quick turnaround and said: "It looks perfect!"
Source: ExpoFP analytics dashboard, May 13–15, 2026. Values are exact. Testimonial source: direct project communication.
Why this case matters for ExpoFP prospects
This case is a useful reference for:
- Subscription, membership, DTC, and recurring-revenue conferences
- B2B exhibitions combining booths, programming, networking, and sponsor areas
- Organizers that need booth reservations and exhibitor management in one platform
- Events creating paid sponsor and exhibitor visibility through the floor plan
- Teams replacing static maps and fragmented tools with one branded experience
It shows that ExpoFP Standard can support a commercial conference with a managed map that improves navigation while supporting reservations, exhibitor operations and sponsorship opportunities.
Final takeaway
For SubSummit 2026, the floor plan became an operational and commercial layer for the event. It helped attendees navigate while giving the organizer one place to manage booths, exhibitors, sponsors and reservations. Delivered six days before opening and used repeatedly by hundreds of users, it replaced a static reference with a practical event tool.